This post is a long time coming. It is almost a year to the day when we started demo on our kitchen. I thought optimistically that we were going to be without a kitchen for about 6 weeks and then it would be all put together again. I also thought we were going to do the whole thing ourselves with the help of some family members. Boy was I wrong. We did do much of it ourselves and we owe a huge thank you to family and friends for helping out but in the end there were certainly pieces which we just didn't have the time to complete. Thank goodness for hired help.
One of the biggest lessons we learned from this project is that although it is OK to do things DIY, it is always, always nice to leave for work and come home to a completed project.
The kitchen isn't really 100% done. You can see in the pictures there is still a few touch ups, mainly painting to finish up but for the most part you can get the picture. We actually have moved on to a few other things now so really that painting may need to get complete for a very long time.
We kept the layout mainly the same from the old kitchen. You can see before photos here. We debated long and hard about keeping this L shaped outing of the counter top. During the demo process we did have some sort of function kitchen without the L shape and I came to really enjoy the openness. I still go back in forth between loving the extra counter and storage and missing the openness.
We went with a few open shelves and I love the extra sunlight through the sink window.
We got white subway tile for the back splash and white cabinets. I love white. I also love how the white is offset with the dark grey Quartz counter tops. I will mention that Mr. J laid all new hardwood floors. He did this, for the most part all on his own, with a bit of help from yours truly as his assistant and wood cutter.
We lost a double oven and gained convection. I miss how fast the old oven used to heat up but I am glad we ended up getting the oven and microwave combo.
My favorite part of the new kitchen is the gigantic farmhouse sink. I love it. It's 3 feet long and you can put so many dishes in it. This was my splurge. I was wanted a farm house sink and this one became the object of my affection. I knew once I saw it we were destined to be together. It served as a wonderful bathtub to Miss O for many, many months.
This is the view from the kitchen out. We always had this cabinet here in the old kitchen. We went a while without having anything there but in the end it is much more function to have a resting place and storage here. As we finish the dining room more completely this may get moved.
The biggest change came with the refrigerator. We moved it across the way to gain more cabinet and counter space. Mr. J never liked this idea but I think it works out just fine. The refrigerator is the one appliance we kept from the old kitchen. It's a bit small but works fine and meets our needs. I am hoping it lasts a while because new ones sure are expensive. We added a pantry cabinet along the refrigerator and a mud bench for the top of the stairs, our main house entry.
This was a long closet of wasted space. Now it is much more open and useful. We still have to figure out a shoe solution but I love this area. I cannot imagine not having it here.
The old pantry was opened up and painted. I keep some storage, small appliances, and it is our drop zone from going out. I am working on figuring out the best use for this space. Our little storage cart is a favorite of Miss O to get into; she loves grabbing the potatoes.
The kitchen was pretty much in this shape back in January. It took a while to get those last cabinet pulls on. I intend to put in all of the sources information but given how long it took me to just take the pictures and post it could be a while.
Howdy folks!! Next week I will be back to more regularly scheduled postings and some new recipes. Until then I thought I would share some renovation pictures of our kitchen. #disaster #houseinchaos
Here is a before picture. Trust me when I say the pictures do it far more justice than the space actually deserves.
It was usable but extremely dated. The dishwasher didn't work. There was limited counter space. The cabinets were awkwardly sized. Furthermore, the floors in this space were actually about 3/4 inch higher than the rest of the house and the height of the cabinets. If you were in there for long periods of time you could feel it in your back.
So here we are three years later. (Sorry for the horrible yellow glare.)
First we moved everything out of the cabinets. There new home was the dining room. We got a new hutch for this project #Craigslistfind We also got a new metal shelf for the basement for extra storage. The rest found a spot on the floor.
We are living through this renovation, baby and all. My goal is to make it as seamless as possible. Despite my best efforts it hasn't really been seamless but we are doing OK.
We call this portion the L-shape. We debated about keeping this part of the counter. Without it we would have one open space to the kitchen table and informal TV room. However, we would lose a lot of counter space without this section.
In the end we decided to keep the counter, although it won't come out as far from the wall. Not having the overhead cabinets would make the space seem a lot more open and light. There are two big windows on either side for natural light.
Our gigantic closet in the hallway is going to be where the refrigerator ends up, a pantry area, and a mud bench to put coats, shoes and bags when you first come in.
My job was to move things out. Most of this stuff when to the basement. Mr. J took down the shelving and started tearing out the floors.
Next up the rest of the cabinets came out. This was much simpler than original thought. My parents came down to help demo and watch the baby. Four adults are way better than two.
The last step for now was knocking out the backslash. It was on the wall real good. Mr. J ended up taking a hammer to it and then yanking it out drywall and all. I am already dreaming of subway tile.
We have ordered appliances. The electrician came to move some outlets, rewire, and get everything ready. Cabinets are set to be installed this weekend. Mr. J is busy removing all of the floors and patching some of the walls and ceiling before then. More updates to come next week.
After many months of improving the soon to be nursery we finally got done just in the nick of time before Olivia arrived. In fact we put some finished touches on the walls after her due date. Good thing she was a week late.
The closet still has some work to do like trim. And we haven't decided if we want to put doors on or not.
It was a long process but I am so happy with how everything came out. I think she might have the best room in the house.
Source Guide
Glider: West Elm
Dresser: DIY
Pouf: Land of Nod
Elephant Art: Land of Nod
Mirror: Land of Nod
Wall Prints (Hello Sunshine, Paris Map and Marie Antoinette): Rifle Paper Co.
Rug: Garrett Hill (no longer available)
Crib: Babyletto Hudson 3 in 1
Sheets: Pottery Barn
Diaper Cart: IKEA
This weekend was quite the whirlwind. Both Mr. J and I were gone most of last week. That meant we had a stack of mail to go through, tons of laundry, much needed grocery shopping and just general pick up to be done. I still don't know how a house can get dirty when no one is home. Regardless, the in-laws also came to town Friday night.
For the last month or so we have had 26 windows scattered throughout our basement and garage. It was a little tight but more so than the lack of room I wanted the windows to go in because they were so pretty. Back when we put in the front door we tested two new windows. They were Ah-mazing to say the least. Clean, crisp, and very easy to open and close. Knowing what was to come with the rest of the windows was more than I could take to wait for installation.
But installing 26 windows was not the only thing that got accomplished this weekend. We also cleared the front of bushes. See...no bushes. This took all of 10 minutes.
Here is a picture of the other side of the house before we took the bushes out. They were super overgrown and too close to the house. We had debated about removing them for the last several months and kept delaying. Well, it doesn't take long trying to negotiate a tall latter over a bush before you realize if it is going to happen now is the time. So out came the bushes. You must know that this major decision making with a pregnant woman is not an easy task.
There is still some trim work to be done but you can see here all of the windows are in. They look simply gorgeous. Mr. J is currently trying to convince me that we should go without the shutters. I like shutters.
The men did so much work. I got tired just watching them. No words can describe how happy I am with how everything turned out so far.
What do you think? Should we keep the shutters or go without?
We have lived in the house just under a year. I have been meaning to post more about the house and the projects we have done but there is always just one more thing. I kind of got over the house never being 100% but then there is the whole clean factor. There is always some spot that just shouldn't be shared.
I was recently visiting relatives though that haven't seen the house and they insisted I bring some photos. Since I had them around I thought I would share them with you all. Here is the front. We got a new front door recently because the original wood one got a huge crack this winter. We are working on painting it yellow.
Our two car garage sits under the house.
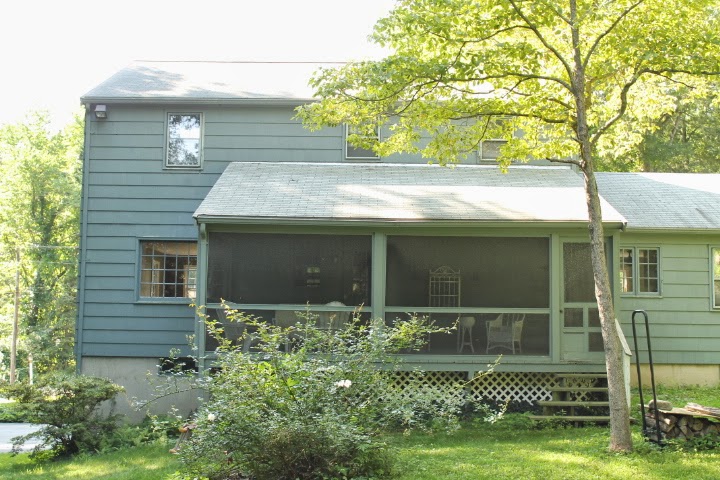
Around the back we have a huge screened in porch but no deck. We are thinking about putting in a patio and grill area to the right.
We haven't done too much with the yard except put in a garden. We weren't sure how it would do since the yard is so shaded.
It wasn't a complete failure but as you can see we are not bursting at the seams either. We get a handful of tomatoes every so often. We also planted peppers and basil. Its enough but we might reassess next year.
Here is a view from the other side of the yard. We just over an acre but half of it is woods.
This is the view from the front door. You can go directly up the stairs or straight to the back of the house.
The stairs were covered in the most disgusting carpet when we moved it. We removed the carpet and had the wood refinished. I still want to fill the nail holes on the back paneling and paint all the trim white. We have a lot of trim so I haven't been motivated to start. Right now everything is off white.
To the right of the front door is what we refer to as the pink room. It was bright pink when we bought the house. We have since painted it brown (Sparrow by BM)
it is a huge open space and we aren't sure what we are going to do with it just yet. I hope to someday have an office portion and get better furniture in it.
To the left of the front door is the formal dining room. We don't use it too much just yet. This had wall paper which we removed and then painted the walls a light blue. I really hate the light fixture. I want to replace that with something more modern and then get a carpet and some wall decor.
The other side looks out to the street. We have a mini bar cart going on over there too. You can see we like to pile stuff up in this room.
Here is the back hallway. We have a coat closet, the kitchen pantry and the stairs to the basement from here.
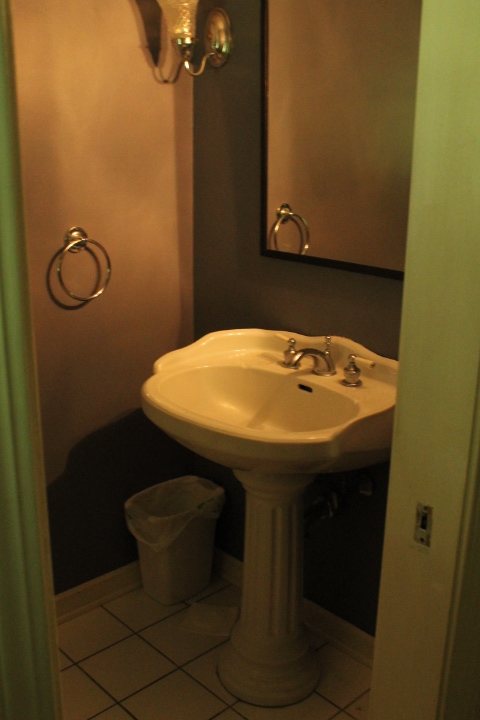
There is also a little nook to the left that houses a half bath and the door to the screened in porch.
The other direction of the back hallway opens to the kitchen. I could write all day about our plans for the kitchen. Definitely a work in progress.
Just to the left of the kitchen opens into the living room. We spend about 99% of time here and in the kitchen when we are not sleeping.
Here is the other direction. Mr. J is insistent that we need a bigger TV to fill the space. We put in the overhead fan. You can kind of see in this picture that we are in the process of putting in new windows throughout the house. We have 2 in and 24 to go. Plus all of the trim to do.
Looking to the back of the house you can see our eat in area of the kitchen.
Here is a view towards the other side of the house.
Going upstairs we have guest room number one. This is where most visitors stay. We put in new wood floors for this room.
And guest room number 2. This is the room that has the most work left. We had a bit of a leak in the room this summer and need to repaint the ceiling.
We haven't gotten the wall paper off. And there needs some patching where we pulled out some built in shelves. We could finish the floors with the shelves.
There is one full bathroom upstairs. It is insanely big from one side to the next and we are thinking about how to better use the space.
Forgive the mess of our bedroom. There is always stuff on the bed. We were in the midst of packing and clothes were spread out.
From the other side we have our bathroom and dressers. I really hate those shades but am waiting until the windows are done to get something more permanent.
Across from our room is what we call the closet room. It is the smallest room upstairs but only because there is a huge cedar closet. It is about 3 feet deep and 9 feet wide.
Right now Mr. J uses it as a dressing room, man cave and I have a small desk. I am not sure how this room will end up. It would be a nice size if the closet shrinks to a more normal size.
And that is all. I hope to have a bit more frequent postings. I did document some before and afters of the projects we have completed thus far and of course we have plenty more to come.






.JPG)
.JPG)
.JPG)
.JPG)
.JPG)
.JPG)
.JPG)
.JPG)
.JPG)